

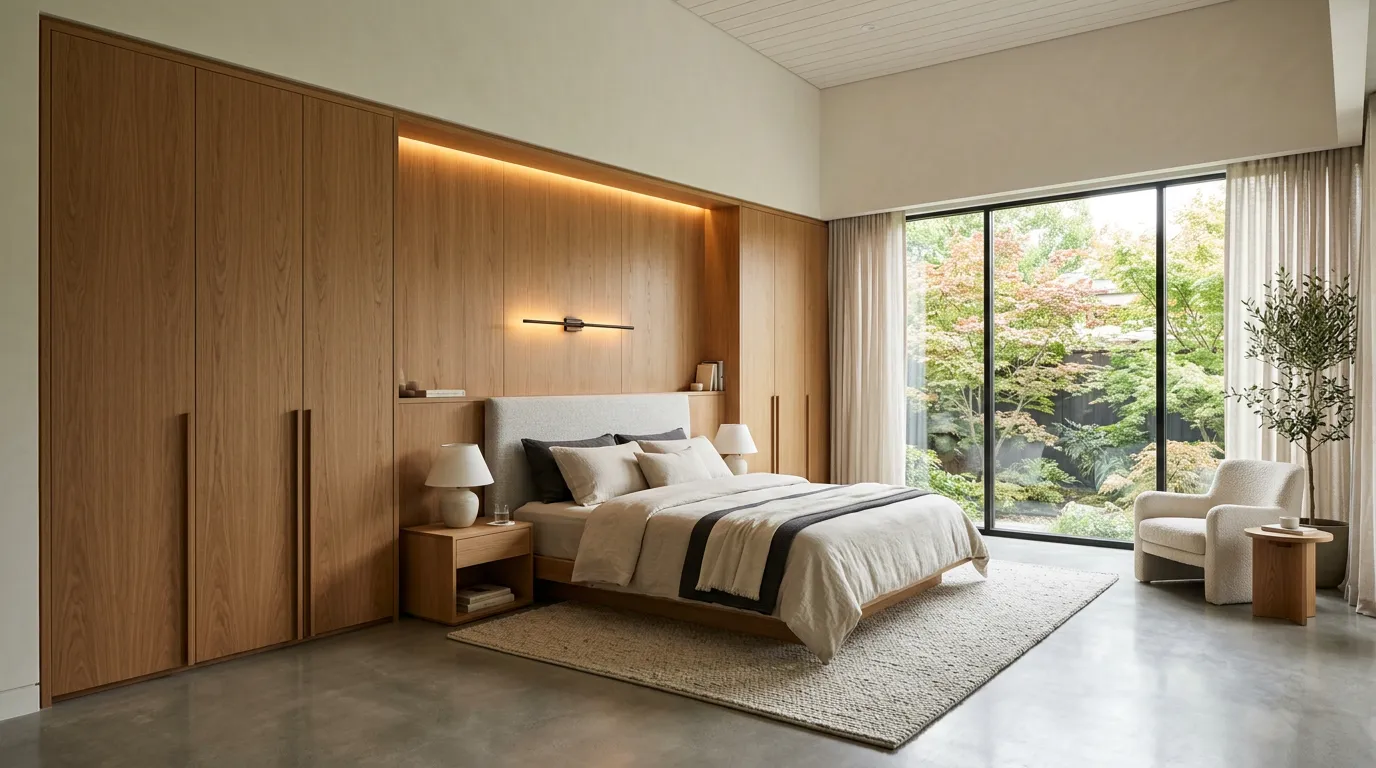

Photo source by Alinear Indonesia Docs (AI Generated Image)
In designing contemporary, spacious, and organized homes, the greatest challenge often lies in spatial optimization. Off-the-shelf loose furniture frequently leaves unused dead corners, collects dust, and makes room visuals feel cramped or cluttered.
To answer this need, modern interior designers prioritize the implementation of Bespoke Joinery—custom-crafted wood furniture engineered and built specifically to merge with precision into building wall structures.
Applied strategically across entry foyers, under-stair areas, and master bedroom walls in apartments or houses, this system offers high-level spatial efficiency.
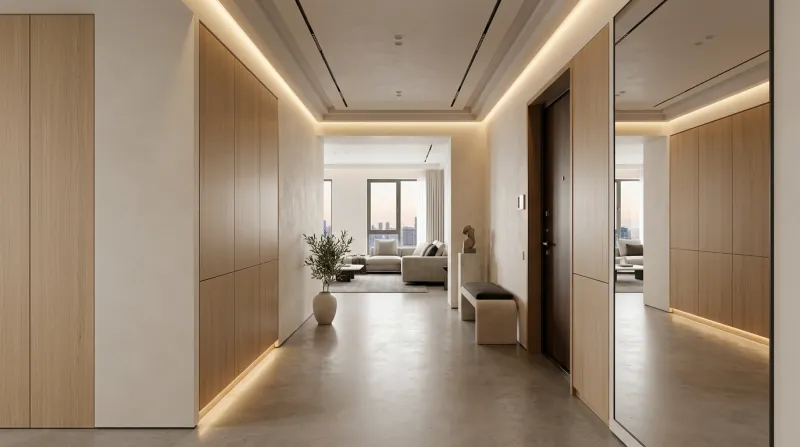
Photo source by Alinear Indonesia Docs (AI Generated Image)
"The best storage is not about how many items you can hide, but how spacious and beautifully composed the room remains."
The primary excellence of Bespoke Joinery rests in craftsmanship precision and vertical architecture utilization:
–– Floor-to-Ceiling Cabinetry Construction
Maximizing every inch of vertical space up to the ceiling limit, eliminating empty cavities typically left by standard commercial wardrobes.
–– Handleless Push-to-Open Mechanism Panels
Presenting a clean wall surface without protrusions, creating an optical illusion of a much wider and more spacious room.
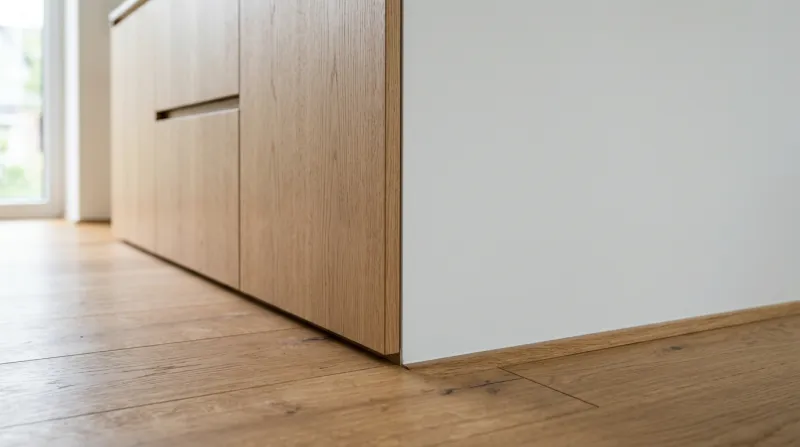
Photo source by Alinear Indonesia Docs (AI Generated Image)
–– Wall-Matching Color Integration
Camouflaging storage cabinets so they blend seamlessly with the overall interior color palette.
"When cabinetry merges perfectly with walls, the boundary between architecture and furniture dissolves into functional art."
From a spatial productivity and psychology perspective, environments free from visual clutter directly impact mental clarity and resident comfort. Behind these seamless joinery panels, all electronics, tangled cords, suitcases, and household items are neatly stored out of sight, making daily home routines far more efficient and calming.
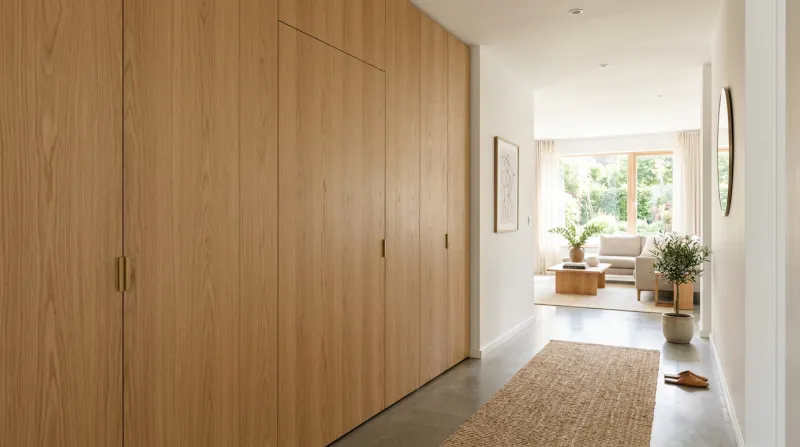
Photo source by Alinear Indonesia Docs (AI Generated Image)
The integration of Bespoke Joinery proves that home furniture is not merely a room filler, but an intrinsic part of the building's architecture. Elevate your home's functionality and beauty today by designing custom storage systems tailored precisely to your lifestyle. Plan your joinery creation with master craftsmen for long-term residential investment.
"Eliminate dead corners, maximize vertical space, and let seamless design bring true peace to your home."
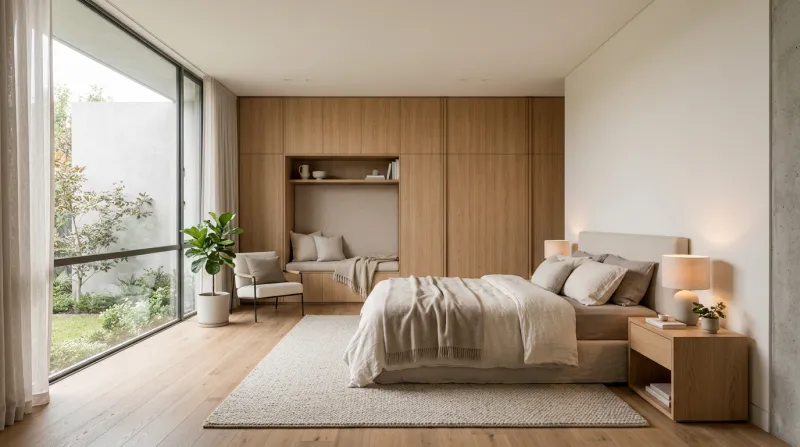
Photo source by Alinear Indonesia Docs (AI Generated Image)
WRAP-UP!
The integration of Bespoke Joinery provides seamless home storage solutions through floor-to-ceiling custom cabinetry, handleless mechanisms, and precise wall structure integration to eliminate dead corners. Identify dead corners in your home this week and consult with an interior designer or professional wood craftsman regarding bespoke joinery plans.
––
Ready to Lead Your Business Into Today's Rapid Era of Digital Growth and AI?
Discover how integrated Smart Publication & Smart Activation solutions from Alinear Indonesia combine PR Media with AI intelligence and the power of storytelling to multiply your business visibility and brand authority. Consult your vision and growth strategy with us today. [Click Here to Begin!]



![Alinear Indonesia [Brand/Business Registration] Smart Publication & Smart Activation](https://www.alinear.id/assets_web/images/qr-codes/3e23e7dab43d2e72854ba48a3a09cf75.jpg)