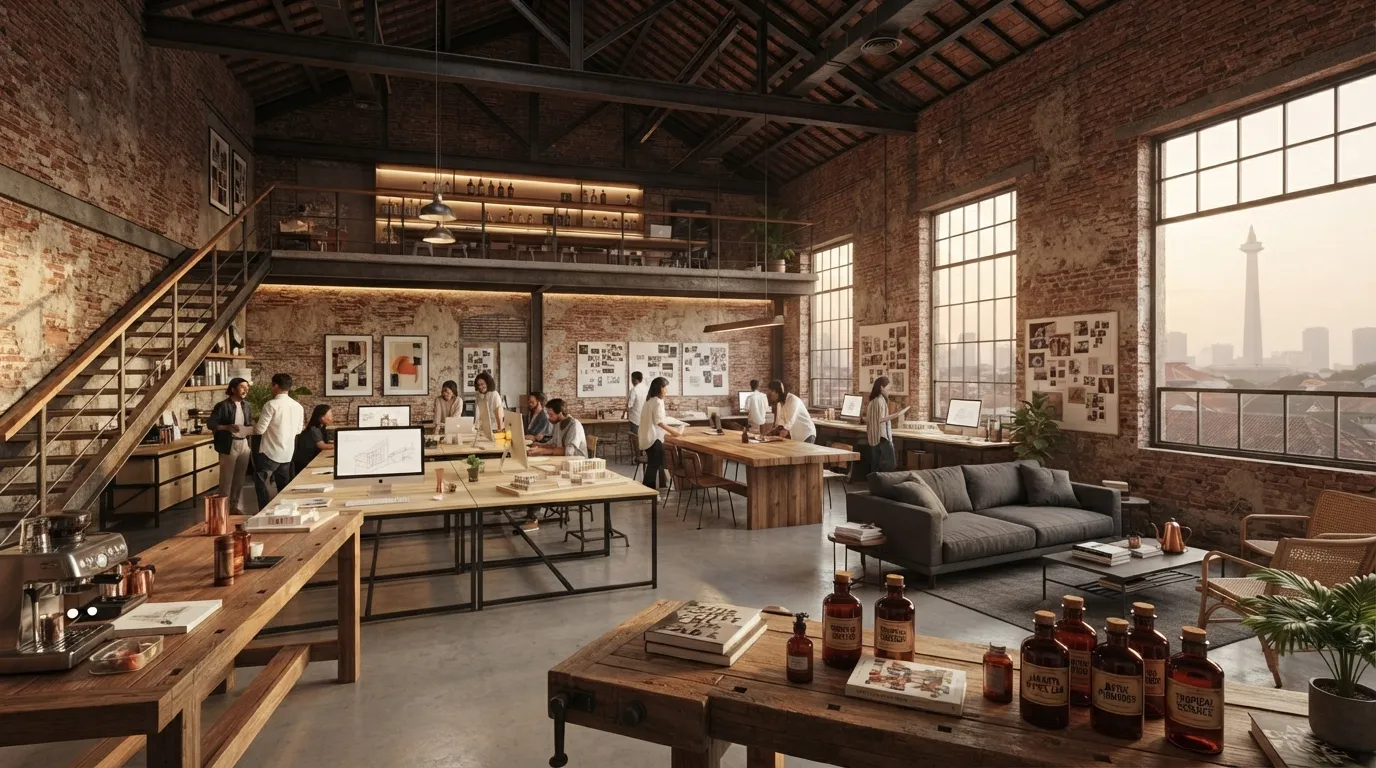

Photo source by Alinear Indonesia Docs (AI-generated image)
Have you ever visited an art gallery, a hidden café, or a creative studio located inside a historic old building in the corner of the city, yet felt it was entirely modern and breathtaking? Let’s dive into the merits of Adaptive Reuse Building—a sustainable architecture approach that repurposes old structural buildings or cultural heritage sites into modern commercial and creative spaces without destroying their original historical value.
This clever space utilization concept is spearheaded by visionary architects and urban cultural activists, and is now flourishing across historical districts in Indonesia.
"Adaptive Reuse Building: when past architectural structures are given a new breath to inspire the future of creative spaces."
Photo source by Alinear Indonesia Docs (AI-generated image)
Why is the trend of renovating old buildings far more captivating than constructing brand-new structures from scratch? There are several fundamental reasons why this approach has become a top choice for modern trendsetters.
Constructing new structures from the ground up requires massive energy and material costs; renovating older buildings drastically minimizes environmental carbon footprints. Older structures offer unique visual appeal that new buildings cannot replicate, ranging from expansive high ceilings to story-rich wall textures. This approach keeps a district's collective memory alive, weaving the past and present together into a soulful spatial harmony.
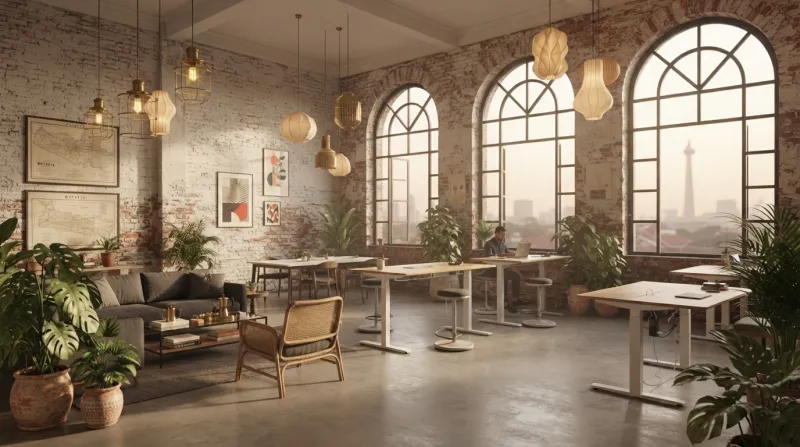
Photo source by Alinear Indonesia Docs (AI-generated image)
"Preserving history, minimizing carbon footprints, and embracing character-rich industrial aesthetics."
How do architects successfully blend decades-old buildings with dynamic modern spatial requirements? The secret lies in the careful curation of design elements.
–– Preserving Main Frameworks
Sturdy pillars, exposed brick walls, and original building facades are left exposed to maintain their historical soul.
–– Contemporary Interior Touches
Architects insert modern elements such as dramatic dim ambient lighting, clean polished concrete floors, and efficient cross-ventilation setups.
–– Contrasting Visual Fusion
The final result is a unique, warm, and eye-pleasing living and gathering space that provides extraordinary room layout inspiration for anyone who visits.
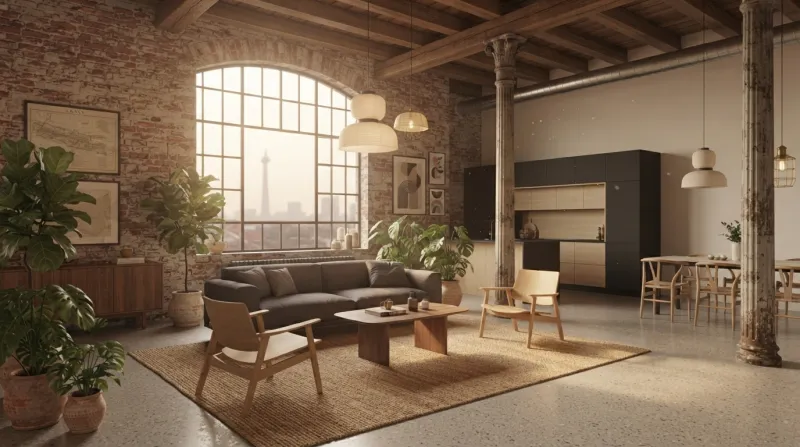
Photo source by Alinear Indonesia Docs (AI-generated image)
"Old buildings never die; they simply wait for creative hands to tell their new stories."
Adaptive Reuse Building proves that the past does not need to be abandoned to embrace the future; instead, both can complement each other aesthetically. By caring for older structures and granting them relevant new functions, we participate in creating an eco-conscious, characterful urban lifestyle filled with inspiration for your living space.
WRAP-UP!
Adaptive Reuse Building combines historical preservation, carbon efficiency, and aesthetic design to turn old buildings into functional modern creative spaces. Explore urban spatial inspiration, apply sustainable architecture principles, and discover smart lifestyle trends alongside Alinear Indonesia.
––
Ready to Elevate Your Business and Brand into the Forefront of the Digital Era?
Discover how Alinear Indonesia’s integrated Smart Publication & Smart Activation solutions combine media PR with AI-driven intelligence and the power of storytelling to multiply your business visibility and credibility (Brand Authority). Consult your vision and growth strategy with us today. [Click Here to Begin!]
![Smart Publication+ 3.0: Build Authority. Drive Growth. [Technical Specification]](https://www.alinear.id/assets_web/images/qr-codes/bd48cb0acb2d9586570edb8a7303cee1.jpg)