


Photo source: Alinear Indonesia Docs. (AI-Generated Image)
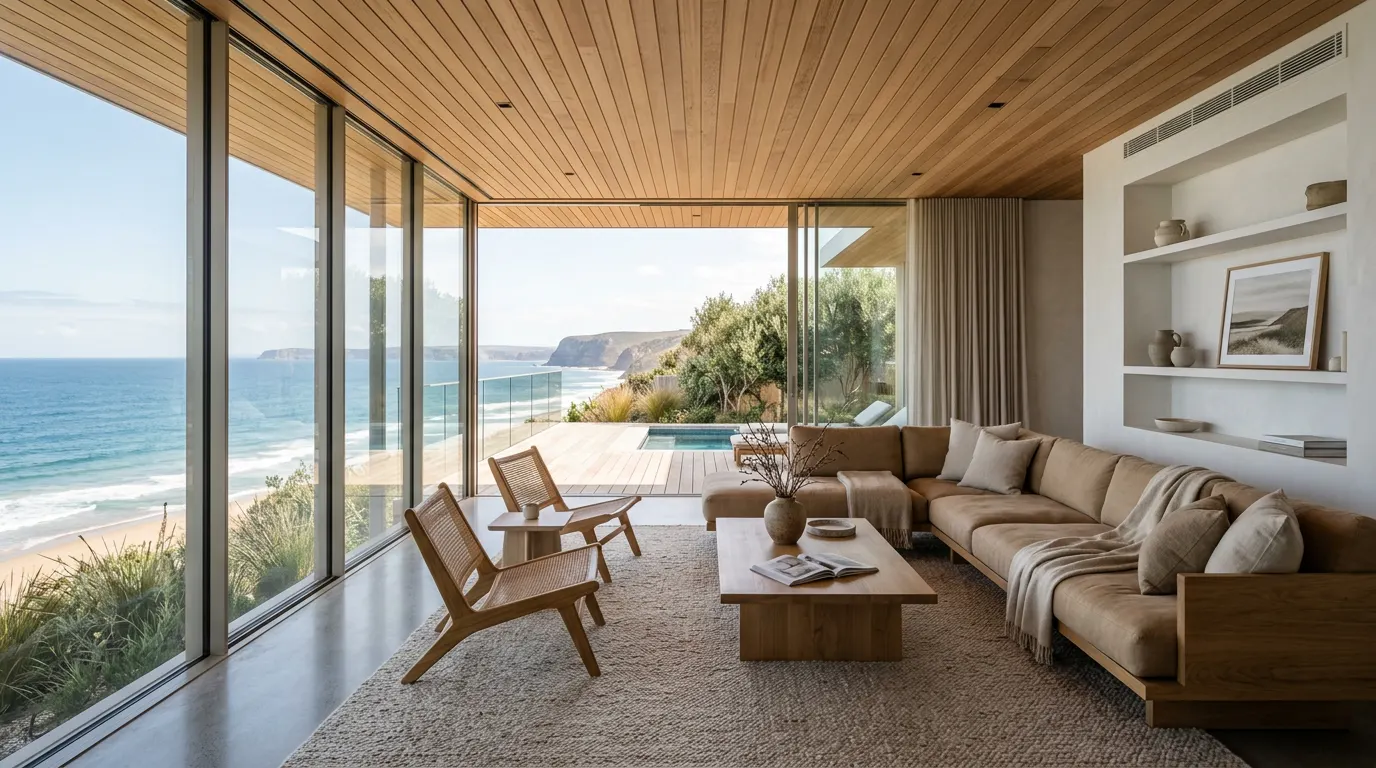
Contemporary retreat living increasingly demands architectural environments that foster internal calm and mental restoration. Coastal villa design has evolved beyond glitzy resort aesthetics, steering toward restrained spatial expressions that harmonize human shelter with raw coastal landscapes.
As curators of spatial design and sanctuary architecture, we observe that the fusion of Scandinavian functional efficiency and Japanese material reverence—popularly defined as Japandi—offers the definitive framework for modern retreat living. By stripping away extraneous ornamentation, this hybrid aesthetic allows natural light, sea breezes, and organic textures to govern the sensory atmosphere of coastal residences.
"Coastal Japandi architecture does not compete with the ocean landscape; it acts as a quiet frame through which nature's rhythm restores the human soul."
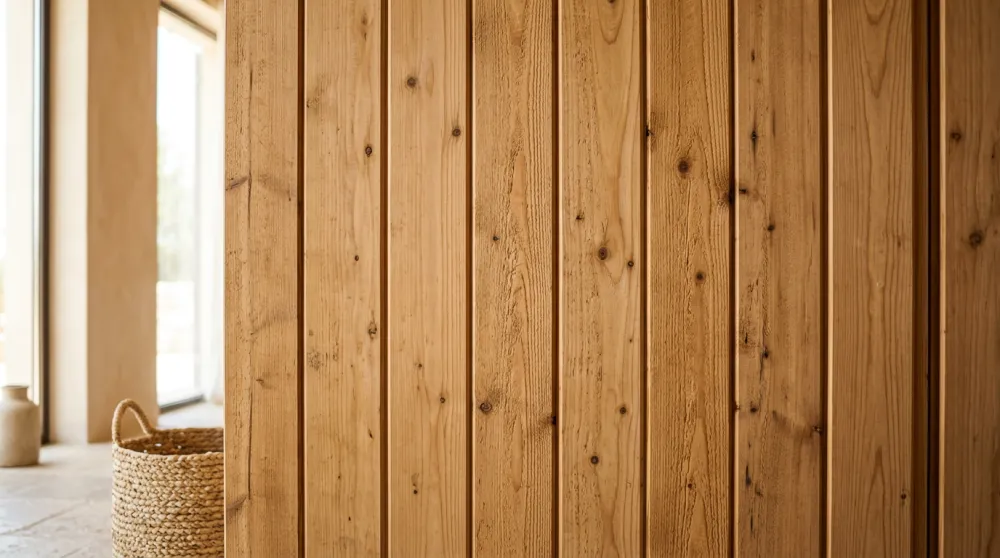
Photo source: Alinear Indonesia Docs. (AI-Generated Image)
The combination of Scandinavian functional minimalism and the organic warmth of traditional Japanese materials (Japandi) represents the leading architectural paradigm for modern retreat residences.
Designing a coastal villa with soaring floor-to-ceiling glass openings and natural cedar wood paneling establishes an uninterrupted visual dialogue with expansive ocean vistas. The deliberate selection of clean-lined furniture, muted earthy color palettes, and abundant natural daylight creates a living environment that is visually refined while nurturing a genuine mindful sanctuary for its occupants.
"Natural cedar wood, floor-to-ceiling glass, and soft earthy palettes; a triadic material sanctuary where Scandinavian logic meets Japanese spirit."
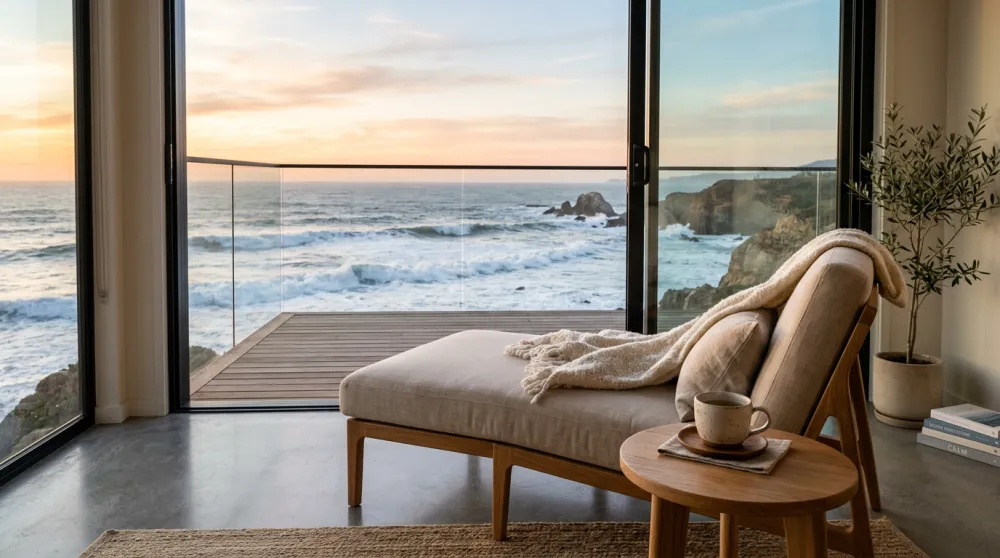
Photo source: Alinear Indonesia Docs. (AI-Generated Image)
How can architects and homeowners execute a coastal Japandi retreat space with precision?
–– Maximize Unobstructed Glazing Boundaries: Install floor-to-ceiling glass walls oriented toward prevailing ocean winds to flood interiors with soft coastal daylight and frame horizon views.
–– Curate Weather-Resistant Tactile Timber: Utilize natural Japanese cedar (sugi) or cypress paneling treated with organic sealants for interior wall cladding to introduce scent, texture, and acoustic dampening.
–– Furnish with Low-Profile Neutral Silhouettes: Select low-slung oak furniture, linen upholstery, and tactile clay ceramics in earthy beige, warm sand, and muted slate tones to maintain an uncluttered sightline toward the horizon.
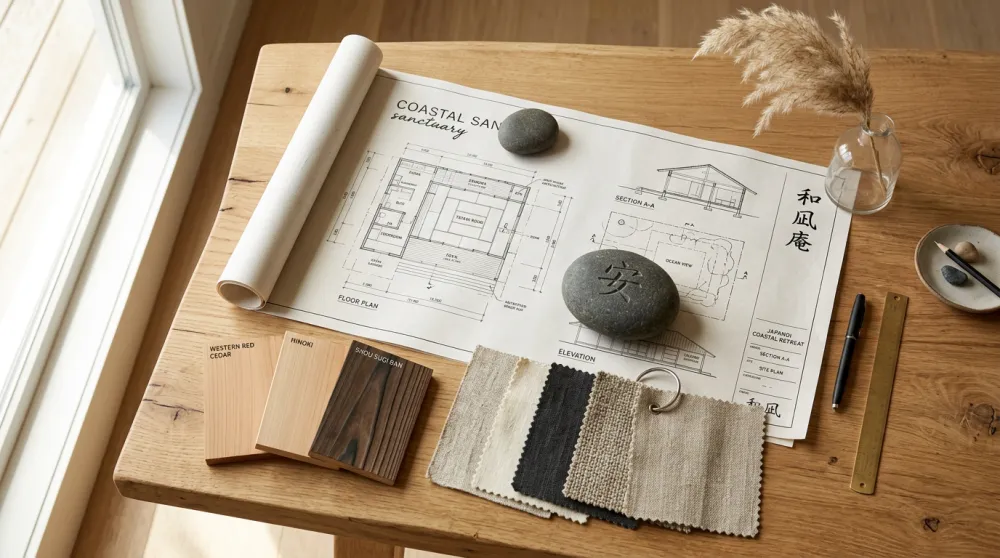
Photo source: Alinear Indonesia Docs. (AI-Generated Image)
"True luxury in retreat living is measured not by ostentatious detail, but by the stillness cultivated within an open, uncluttered space."
WRAP-UP!
Designing a Coastal Japandi Villa elevates Accommodation & Living, combining Scandinavian functional minimalism with Japanese cedar textures to create an ocean-facing sanctuary of calm and mindful living. Explore coastal retreat architecture playbooks, sanctuary furniture reviews, and Japandi spatial design frameworks with Alinear Indonesia.
Ready to Elevate Your Business and Brand to the Forefront of the Digital Era?
Discover how Alinear Indonesia’s integrated Smart Publication & Smart Activation solutions combine media PR with AI-driven intelligence and the power of storytelling to multiply your business visibility and credibility (Brand Authority). Consult your vision and growth strategy with us today. [Click Here to Begin!]