


Photo source: Alinear Indonesia Docs. (AI-generated image)
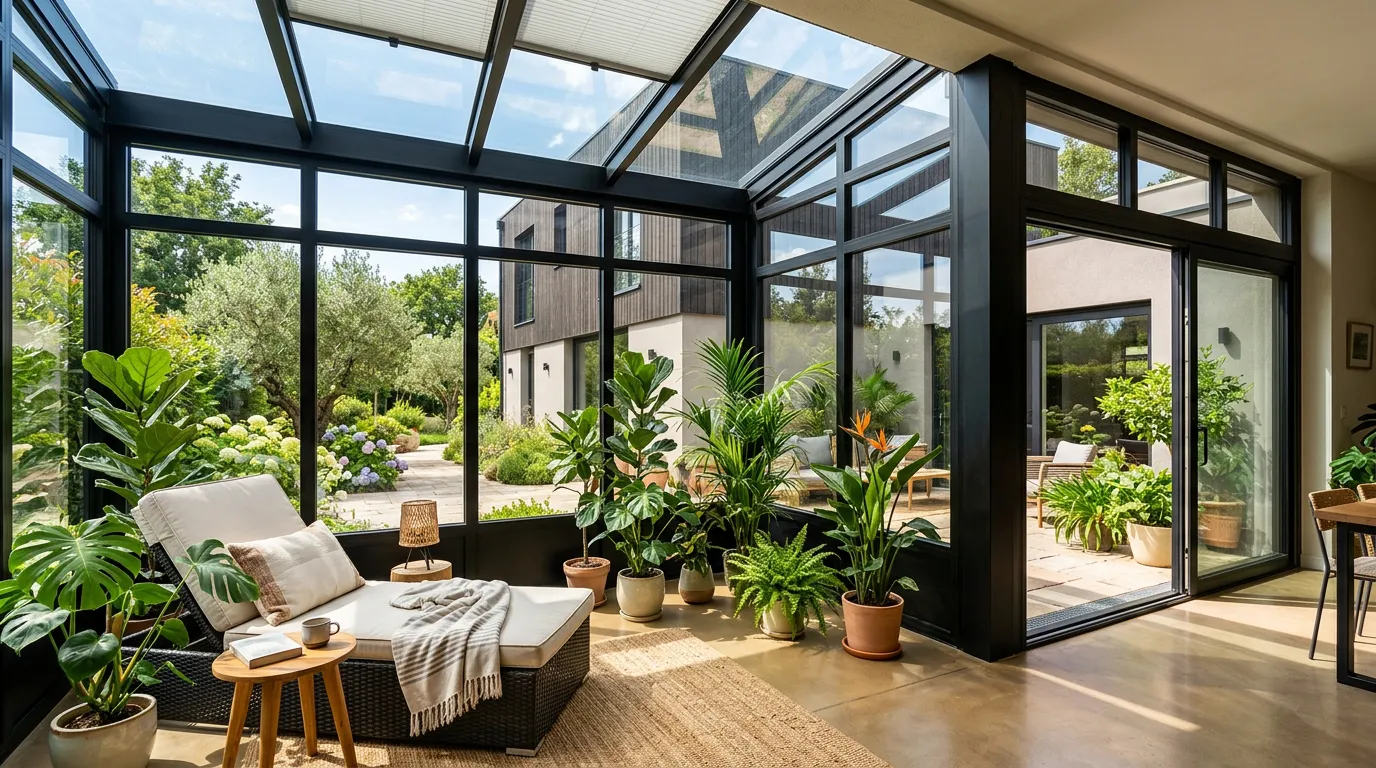
For urban homeowners, interior architects, and enthusiasts of biophilic living, bringing elements of nature into the home is the cornerstone of modern residential comfort. Discover the advantages of Modular Sunroom Curation, a wide-glass transition space layout connecting the interior of a house with the outdoors to maximize daily sunlight abundance and mini greenery spaces. This transition architecture innovation is custom-designed for individuals seeking a bright, seamless relaxation haven.
This light-filled lounging corner is increasingly featured alongside yards of private residences, apartment back patios, and boutique office workspaces. Whether enjoying warm tea in the morning or gathering creative work inspiration at noon, this sunroom offers a safe, aesthetic sanctuary in all weather.
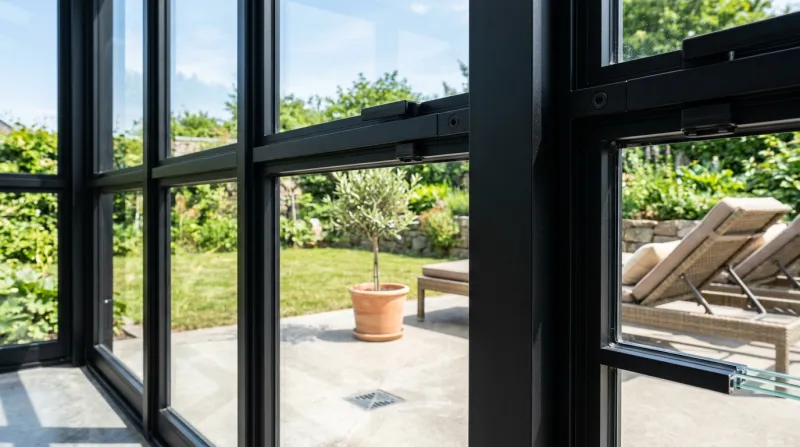
Photo source: Alinear Indonesia Docs. (AI-generated image)
Why does featuring a transparent glass sunroom yield significant health benefits and emotional comfort?
Transparent glass walls and ceilings allow natural sunlight to filter in evenly, creating a warm, bright lounging area surrounded by plant views without being disturbed by rain or outdoor dust. Abundant natural light exposure is proven to sustain bodily circadian rhythms and effectively reduce daily stress levels.
"Modular sunroom curation is the perfect bridge uniting interior comfort with the freedom of the outdoors."

Photo source: Alinear Indonesia Docs. (AI-generated image)
How do architects design and curate a Modular Sunroom to be both functional and visually captivating?
–– Modular Frame Installation: Architects install crisp black aluminum framing fitted with double-glazed tempered glass walls for precise thermal insulation.
–– Textured Furniture Selection: Placing comfortable lounge benches made of synthetic rattan or weather-resistant timber.
–– Lighting & Shade Management: Mounting folded linen Roman blinds to filter harsh midday sun when temperatures peak.
–– Biophilic Vegetation Integration: Arranging tropical potted plants in ceramic planters to reinforce the connection with surrounding nature.
"Let natural sunlight become the primary decor that warms every single corner of your lounge space."
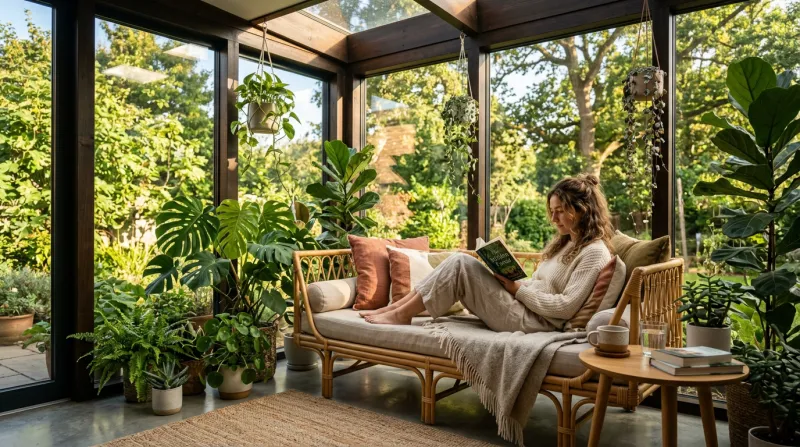
Photo source: Alinear Indonesia Docs. (AI-generated image)
"Create a tranquil biophilic oasis; a place where light, plant greenery, and living comfort merge in total harmony."
WRAP-UP!
The concept of Modular Sunroom Curation optimizes biophilic interior curation and transition architecture, establishing transparent lounging spaces rich in natural sunlight and visual solace. Explore residential architecture inspirations, biophilic interior curation, and spatial planning guides with Alinear Indonesia.
Ready to Elevate Your Business and Brand into the Forefront of the Digital Era?
Discover how Alinear Indonesia’s integrated Smart Publication & Smart Activation solutions combine media PR with AI-driven intelligence and the power of storytelling to multiply your business visibility and credibility (Brand Authority). Consult your vision and growth strategy with us today. [Click Here to Begin!]



![Alinear Indonesia [Brand/Business Registration] Smart Publication & Smart Activation](https://www.alinear.id/assets_web/images/qr-codes/3e23e7dab43d2e72854ba48a3a09cf75.jpg)