

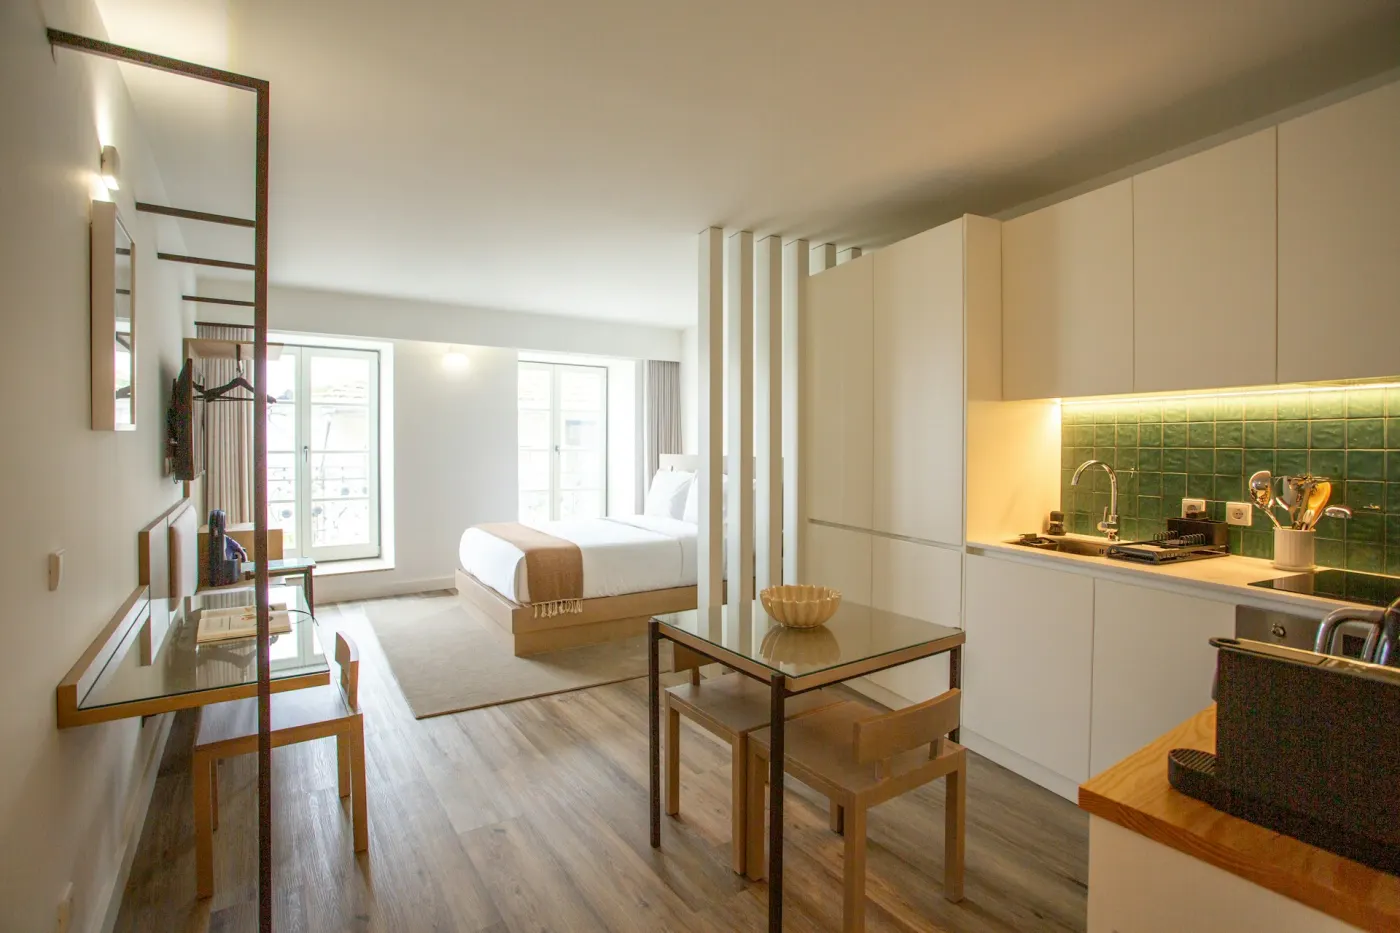

Photo by Aquilion Property on Unsplash
Designing compact living spaces like studio apartments demands intelligence in maximizing every available square meter. The primary challenge of modern urban vertical housing is integrating resting, working, and relaxing functions within a single open volume without feeling cramped.
Effective layout approaches reject solid masonry walls that block natural daylight. Instead, utilizing open-plan room partitions made of vertical wood slats or transparent bookshelf dividers offers a functional solution to separate sleeping and working zones without making the room feel confined. Selecting clean-lined multifunctional furniture alongside bright color palettes creates an illusion of a broader, airier, and more aesthetic space for urban living comfort.
"Open-plan room partitions transform tiny studio apartments into organized living spaces without sacrificing openness."
How do interior architects and spatial planners transform tiny studio units into highly functional, upscale residences?
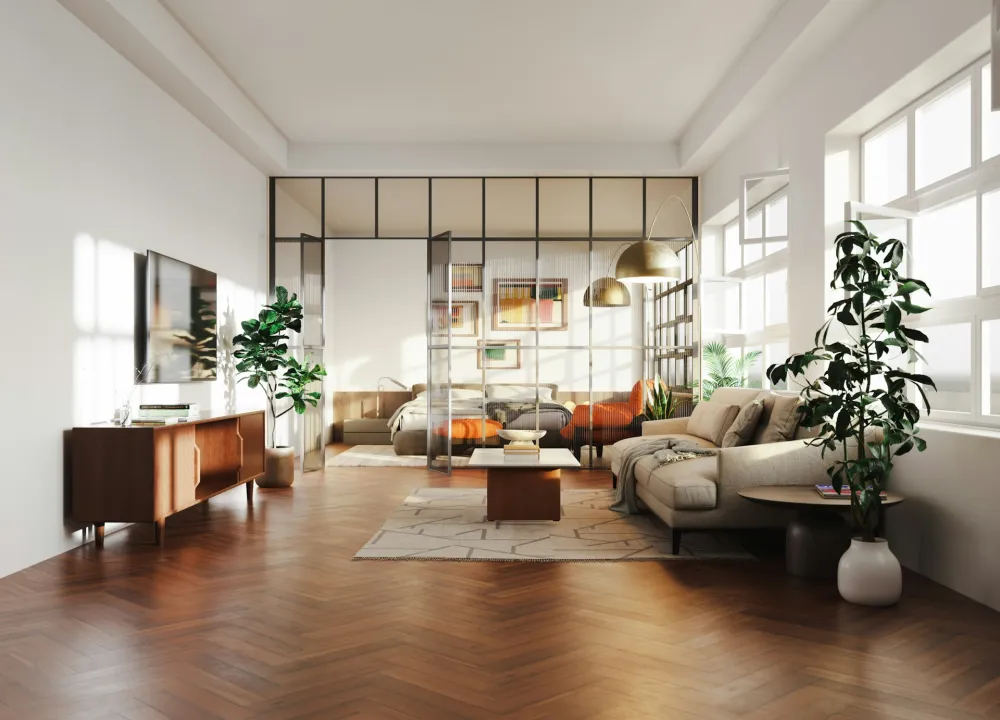
Transparent Zoning Without Solid Walls (Visual Zoning)
Employing vertical wood slats or open shelving keeps airflow and daylight circulating freely across all corners. Boundaries between functional areas form organically without sacrificing visual width.
Clean-Lined Multifunctional Furniture (Clean-Line Multi-Functionality)
Choosing beds with hidden storage drawers or wall-mounted folding desks drastically slashes furniture footprints. Remaining floor area can be utilized freely for daily mobility.
Bright Color Palettes & Light Reflection (Bright Palette Illusion)
Dominance of neutral wall colors such as ivory white, soft cream, or light grey paired with natural wood flooring optimally reflects sunlight, offering an instant airy feel.
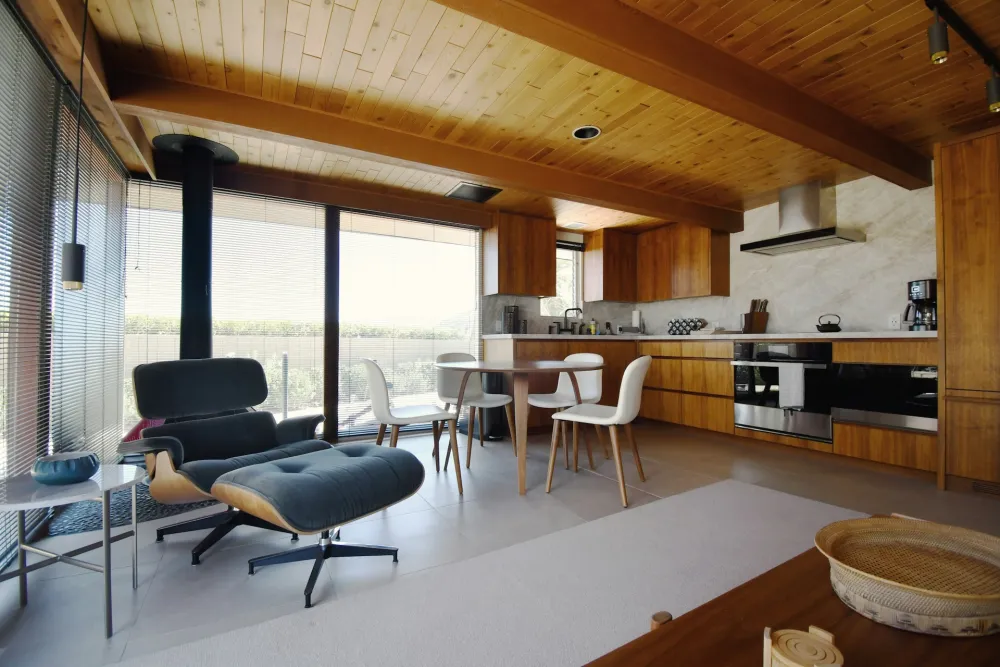
Photo by Max Harlynking on Unsplash
"The key to compact living comfort lies in balancing zoning functionality with seamless light circulation."
Applying these design principles proves that limited physical dimensions never restrict high-end urban lifestyle standards. For apartment owners, new residents, and interior designers preparing to restructure compact living unit layouts, here are three tactical execution guidelines from our essential notes.
Map out primary zones (sleeping, working, cooking) prior to installing partitions to ensure smooth, ergonomic traffic flow. Use vertical wood slats or backless bookshelves so natural daylight reaches every corner of the studio. Maximize vertical wall storage to keep floors clear of scattered belongings.
"Intelligent interior design proves that limited spatial dimensions never constrain modern lifestyle quality."

Photo by lantai kayu indonesia on Unsplash
WRAP-UP!
Reviewing Utilizing Open-Plan Room Partitions for Modern Studio Apartments reinforces Accommodation & Living x Desain & Interior, proving that selecting wood slat partitions and multifunctional furniture delivers ideal spatial solutions for compact urban homes. Explore residential layout inspirations, minimalist interior design trends, and modern housing solutions with Alinear Indonesia.
Siap membawa bisnis, brand, dan produk Anda menuju era pertumbuhan digital yang pesat?
Temukan bagaimana solusi terintegrasi Smart Publication & Smart Activation menggabungkan kurasi konten berkualitas tinggi dengan kekuatan storytelling untuk melipatgandakan visibilitas, kredibilitas, dan Brand Authority bisnis Anda di pasaran. Konsultasikan visi dan strategi pertumbuhan brand Anda bersama kami hari ini. [Klik di sini untuk Memulai!]