


Photo source by Alinear Indonesia (Adobe FireFly – Gemini AI)
Demographic density within primary metropolitan hubs has structurally shifted real estate priorities toward compact micro-living templates. Studio apartments and space-constrained multi-story residences represent the baseline residential reality for modern urbanites. However, these compact horizontal boundaries often impose acute psychological constraints if the interior layout is built around static assumptions. Traditional room division using permanent brick or heavy drywall modules accelerates visual claustrophobia, cuts off cross-ventilation, and traps pockets of darkness away from window lines.
Responding to these micro-spatial restrictions, a core shift has occurred in how square footage is valued. True residential luxury is no longer calculated by total horizontal footprint alone, but by how intelligently an environment transitions to match its inhabitant's daily itinerary. The requirement to divide public and private sectors without building massive permanent dividers has pushed interior designers past static ornaments toward moving structural elements: The Japandi Kinetic Partition. This path delivers flexible living layouts, blending high-efficiency utility with un-cluttered visual peace.
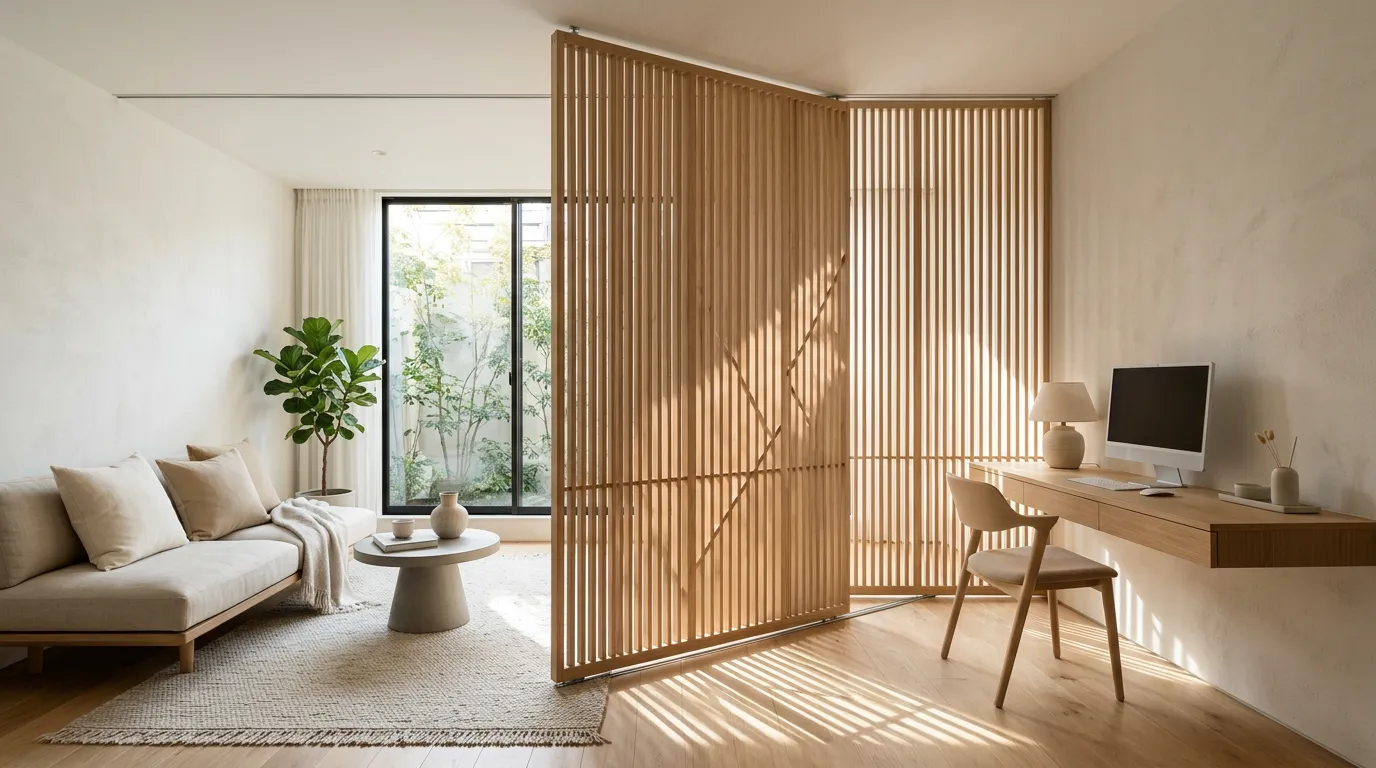
A Japandi-inspired kinetic partition represents a functional union of the Japanese Wabi-Sabi ethos—which honors organic simplicity—and the Scandinavian Hygge principle, which emphasizes comfort and utilitarian clarity. Structurally, the partition relies on premium, lightweight timber slats—such as white oak, ash, or cedar—arranged in crisp, linear vertical patterns that draw the eye upward, creating an illusion of ceiling height.
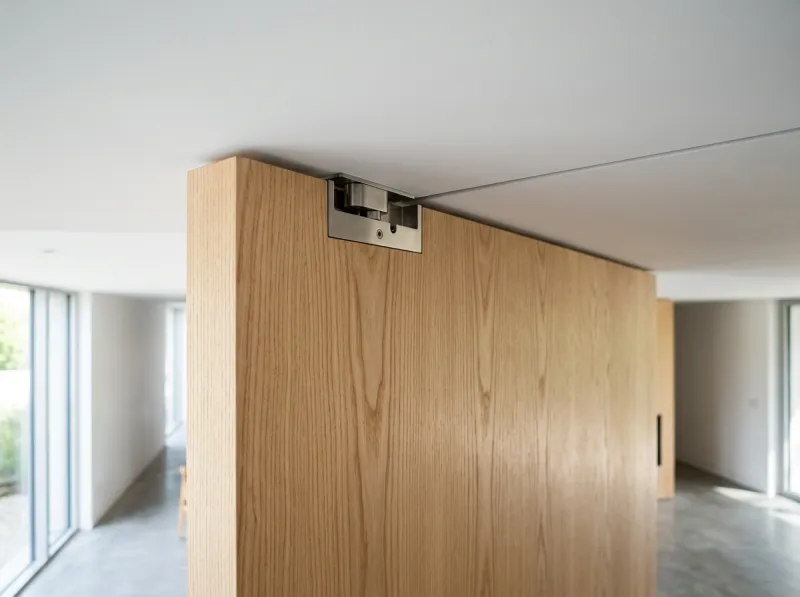
Photo source by Alinear Indonesia (Adobe FireFly – Gemini AI)
The absolute strength of this dividing system rests on the hidden hardware mechanics that control its movement. Utilizing 360º concealed pivot hinges or overhead sliding tracks without bottom floor rails, the partition can be slid, stacked, or rotated with minimal manual effort. The absence of exposed mechanical tracks preserves visual purity, ensuring that when the partition is closed, it presents as a premium architectural accent panel that integrates cleanly with the surrounding walls.
The aesthetic direction applied to The Japandi Kinetic Partition roots itself in the philosophy of quiet design, representing a clear manifestation of modern tastes that value un-processed material truth and fine artisanal joinery over loud ornamentation. The color scheme leans heavily on neutral earth tones, unstained matte finishes, and protective sealers that prevent harsh light reflections from disrupting the room's mood.
The elimination of elaborate details shifts the visual emphasis toward the elegance of the movement itself. The divider does not compete for attention within the room, operating instead as a calm, dignified background element. The gaps between each vertical slat are calculated to cast poetic shadow patterns across the floor as external light shifts throughout the day, providing rich depth without adding visual noise. This embodies essential luxury, where value is broadcast through functional precision and silent detail execution.
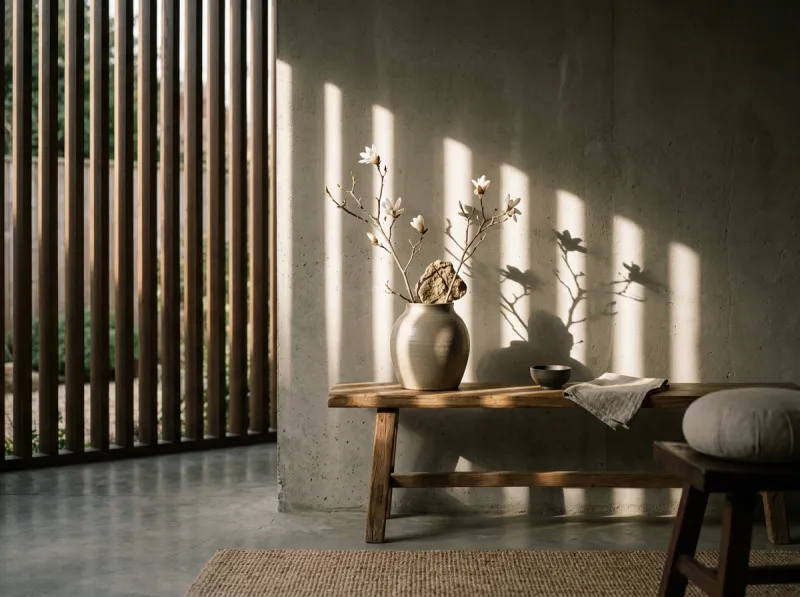
Photo source by Alinear Indonesia (Adobe FireFly – Gemini AI)
A primary drawback of conventional micro-apartments is the total loss of natural sunlight inside the deepest interior zones once rooms are partitioned off. The Japandi Kinetic Partition resolves this spatial challenge through its adjustable transparency. The precisely spaced wood slats act as an internal brise-soleil, diffusing harsh direct afternoon beams into a soft, ambient glow that illuminates secondary living zones.
"The Japandi Kinetic Partition proves that to cultivate an entirely new room within a micro-home, you do not require additional land—only the mechanical intelligence to re-route daylight."
When a resident requires a quiet workspace during mid-day hours, the screen can be rotated to block sightlines from the main lounge area. Yet, because the barrier is not a solid wall, the desk space continues to benefit from abundant natural light. Once the workday concludes, the screen can be folded flat against the wall, returning the apartment to an open-plan communal zone. This instant transformation establishes strong psychological boundaries, separating professional and personal life within the exact same footprint.
Projecting the trajectory of residential architecture forward, the demand for adaptable, multi-layered interior elements will escalate alongside urban core densification. The Japandi Kinetic Partition operates as a long-term architectural layout framework for sustainable small-scale urban living. This system updates the dated assumption that domestic comfort requires sprawling horizontal footprints.
Photo source by Alinear Indonesia (Adobe FireFly – Gemini AI)
Through precise kinetic joinery and responsibly sourced timber, moving screens demonstrate that constrained environments can yield un-constrained living potential. Under the steady alignment of minimalist wood slats rotating gracefully with the user's daily schedule, the micro-urban residence transitions away from feeling like a cramped shelter, establishing itself as a quiet, functional sanctuary of sustainable design.
"In true minimalist philosophy, top-tier design is reached when an interior component alters the functionality of an entire home through a single, effortless touch."
WRAP-UP!
The introduction of The Japandi Kinetic Partition defines a progressive benchmark for small-space urban interior management. By fusing hidden mechanical rotation setups with clean, linear slat aesthetics that reflect the tenets, this design achieves high spatial adaptation while ensuring natural illumination and air currents move unhindered. This framework proves that structural limits can be broken through responsive interior engineering, elevating tight metropolitan homes into serene, functional spaces of high artistic value.
Plan your home's layout evolution; connect with a custom interior architect to audit your living spaces for moving timber partition options, and unlock alternative spatial configurations within your minimalist home environment.
Looking to feature your brand and business through Alinear Indonesia’s Smart Publication & Smart Activation? Share your experience and consult with us today. Click here!



![Alinear Indonesia [Brand/Business Registration] Smart Publication & Smart Activation](https://www.alinear.id/assets_web/images/qr-codes/3e23e7dab43d2e72854ba48a3a09cf75.jpg)